Direct Access To All Multiple Listings Like Realtors®

(Prices and inventory current as of Nov 30, 1999)

See Pictures and updates (icon)See photos and updates from listings directly in your feed

Share with you friends (icon)Share your favorite listings with friends and family

Save your search (icon)Save your search and get new listings directly in your mailbox before everybody else

Direct Access To All Multiple
Listings Like Realtors®

(Prices and inventory current as of Nov 30, 1999)

See Pictures and updates (icon)See photos and updates from listings directly in your feed

Share with you friends (icon)Share your favorite listings with friends and family

Save your search (icon)Save your search and get new listings directly in your mailbox before everybody else

Sign Up

it's quick and easy

We'll never post to social networks

or

  • This field is for validation purposes and should be left unchanged.

Already an account? Log in here

Log in

Please check username or password!

No account yet? Register here

Password forgotten? Reset your password

Reset your password

The email address does not seems to be correct!

Please check your email to reset your password

No account yet? Register here

Sign-up for FREE !

Sign-up to save your favorites.
By creating an account we can offer you even more then just saving your favorites:

Get new properties in your mailbox before anybody else

Easily save you searches

Receive handy tips and tricks on buying a new house

Register NOW

Already an account? Login here

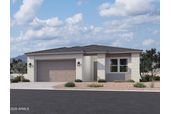
7943 W DESERT SPOON Drive, Peoria, AZ 85383

$694,990 (Active)
All pictures
Listed by: Danny Kallay - Compass

7943 W DESERT SPOON Drive, Peoria, AZ 85383

$$694,990
Active
est.$694,990/month.
4 beds. 3 baths. 6,349 Sqft.

Get More Info

  • This field is for validation purposes and should be left unchanged.
  • This field is hidden when viewing the form

Payment Calculator

$/mo
Interest Rate,
This product uses the FRED® API but is not endorsed or certified by the Federal Reserve Bank of St. Louis.

Mortgage Broker

Start My Approval
or Call Now: (630) 699-0001

7943 W DESERT SPOON Drive, Peoria, AZ 85383

$694,990
Active
est.$694,990/month.
4 beds 3 baths 6,349 Sq.ft.
Download Listing As PDF

Generating PDF

Property details for 7943 W DESERT SPOON Drive, Peoria, AZ 85383
Experience elevated desert living in the stunning Sunflower plan by Ashton Woods, ideally positioned on a premium end homesite with sweeping mountain views and common area behind in The Studios at Retreat at Aloravita. Designed with the Serene Designer Palette, this home showcases warm, sophisticated finishes and thoughtfully curated details, creating an atmosphere that is both refined and inviting. Inside, soaring 10-foot ceilings, 8-foot interior doors, and beautiful plank tile flooring enhance the bright, open-concept design. A dramatic multi-panel sliding glass door seamlessly connects the great room to the covered patio, creating the perfect setting for entertaining, relaxing, and taking in the stunning desert landscape.The chef-inspired kitchen is the centerpiece of the home, thoughtfully appointed with Citrine quartz countertops, a designer tile backsplash, and a striking deco-wrapped island. Elegant Coconut painted cabinetry pairs beautifully with matte black & Champagne bronze hardware in the kitchen area, while premium GE Profile appliances, including a 36-inch gas cooktop, chimney hood, built-in wall oven, and microwave, complete this impressive culinary space.Privately situated away from the secondary bedrooms, the owner's suite offers a peaceful retreat designed for comfort and relaxation. The spa-inspired bath features dual vanities, contemporary fixtures, and an oversized walk-in shower adorned with floor-to-ceiling porcelain surrounds, creating a luxurious and timeless retreat. Curated lighting and designer-selected finishes continue throughout the home, enhancing its cohesive and elevated design aesthetic.Additional features include EV charging capability, ceiling fan prewires, energy-efficient LED lighting, structured wiring, water softener pre-plumbing, and a bronzed gold faucet paired with an undermount single-basin sink, delivering both style and functionality.Thoughtfully upgraded and move-in ready, this Modern elevation Sunflower plan offers an exceptional opportunity to own a designer-curated home in one of North Peoria's most desirable luxury communities.
Broker details: Compass

Listed by: Danny Kallay
Listagent State License: SA512397000
mlslogo
Property Description

MLS Information

  • Listing: 7075302
  • Listing Last Modified: 2026-10-02

Property Details

  • Standard Status: Active
  • MLS Status: Active
  • Property style: Other, See Remarks
  • Built in: 2026
  • Subdivision: Studio at Retreat at Aloravita
  • Lot size area: 6349 Square Feet

Geographic Data

  • County: Maricopa
  • MLS Area: Studio At Retreat At Aloravita
  • Directions: 83rd Ave and Happy Valley Rd
Features

Interior Features

  • Bedrooms: 4
  • Full baths: 3
  • Living area: 2219
  • Interior Features: Double Vanity, Eat-in Kitchen, Breakfast Bar, Pantry, Kitchen Island, High Speed Internet, High Ceilings

Exterior Features

  • Roof type: Tile
  • Lot description: Desert Front, Sprinklers In Front
  • View: Mountain(s)

Parking

  • Garage spaces: 2.5

Utilities

  • Sewer: Public Sewer
  • Water: Public
  • Heating: Electric
Property Information

Tax Information

  • Tax Annual Amount: $173

Disclaimer

The property listing data and information set forth herein were provided to ARMLS from third party sources, including sellers, lessors and public records, and were compiled by ARMLS The property listing data and information are for the personal, non-commercial use of consumers having a good faith interest in purchasing or leasing listed properties of the type displayed to them and may not be used for any purpose other than to identify prospective properties which such consumers may have a good faith interest in purchasing or leasing. ARMLS and its subscribers disclaim any and all representations and warranties as to the accuracy of the property listing data and information set forth herein. All information should be verified by the recipient and none is guaranteed as accurate by ARMLS
mlslogo

Step 1 of 6

Your mortgage approval starts here.

Answer some questions to receive your approval letter. Get started now - no commitment needed.

Home Description

Thumbnail 1
Thumbnail 2
Thumbnail 3
Thumbnail 4
Thumbnail 5
Thumbnail 6
Thumbnail 7
Thumbnail 8
Thumbnail 9
Thumbnail 10
Thumbnail 11
Thumbnail 12
Thumbnail 13
Thumbnail 14